My Articles
Designing Your Sanctuary: A Personal Journey into Interior Bedroom Design


Mithila Rahman
Future Architect | Exploring how design shapes people and places
As an architecture student at BRAC University, I have always believed that designing a space is about much more than just aesthetics; it is about shaping futures and enhancing the human experience. When I think about interior bedroom design, I don’t just see a place to sleep. I see a sanctuary—a context-sensitive environment where the built world meets personal peace.
Drawing from my academic studio projects and my passion for sustainable architecture, I’ve developed a unique approach to creating restful spaces. Here is how I approach the art of bedroom design from my own lens.
1. Starting with the Soul: Hand Sketching and Visualization
Every great design begins with a spark of creativity. For me, that spark usually happens on paper. I use hand sketching as a primary tool to express design ideas and explore the initial “feel” of a room. Before I ever touch a computer, I think about how light enters a space and how the furniture layout can foster a sense of calm. This manual process allows me to develop practical skills while staying connected to the artistic side of architecture.
2. Bridging Nature and the Built Environment
Inspired by time spent in nature, I advocate for context-sensitive architectural solutions. In a bedroom, this means:
- Biophilic Elements: Integrating natural textures or views of urban nature that I often capture through my photography.
- Sustainability: Exploring contemporary trends to ensure the space is not only beautiful but environmentally responsible.
3. The Digital Blueprint: Precision and Realism
Once the concept is clear, I bring the vision to life using professional tools. My experience with AutoCAD and SketchUp allows for precise spatial planning, ensuring that every square inch of a bedroom serves a purpose.
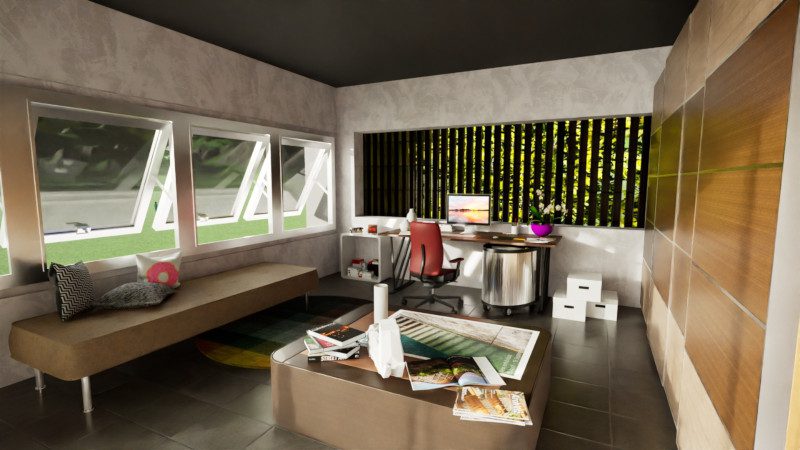
To truly feel the space before it’s built, I utilize Lumion and Twinmotion for high-end rendering. These tools help me visualize how different materials and lighting setups will interact, ensuring the final design matches the “creative story” I intend to tell.
4. Functionality Meets Visual Storytelling
Through my work in projects like ARC 411: Interior Design, I have learned that functionality is the backbone of any interior. A bedroom must be practical—offering ample storage and intuitive flow—but it must also tell a story. I often use my skills in Adobe Photoshop and Graphic Design to curate mood boards that act as a visual narrative for the space, ensuring that the colors and textures align with the inhabitant’s personality.
Final Thoughts
Designing a bedroom is a collaborative journey between the architect and the environment. My goal is always to contribute to projects that enhance the built environment and community well-being, starting with the most private and vital space: the home.
Are you looking to reimagine your personal space? I am always seeking new opportunities to apply my technical expertise in AutoCAD, Lumion, and SketchUp to create innovative designs. Feel free to explore my full Architectural Portfolio to see my latest work.
Contact Mithila Rahman:
- Email: mithila2002.rahman@gmail.com
- LinkedIn: Connect with me
- Instagram: @mithila.arch